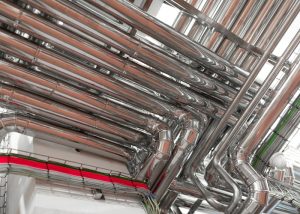
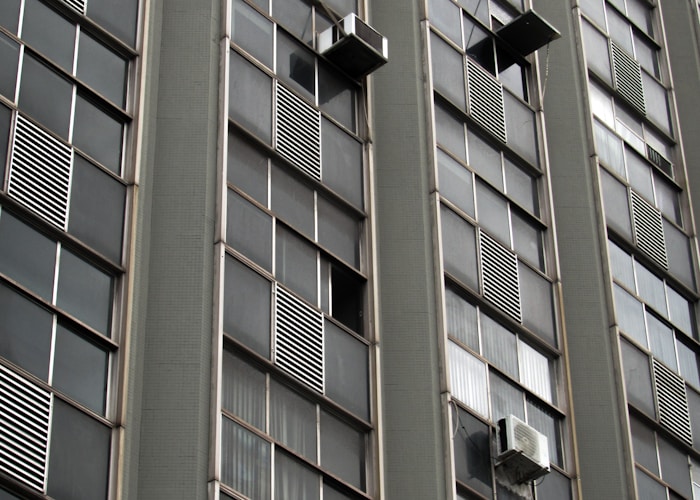
GTS was engaged to design, supply, and commission a complete HVAC airside system for a 28-floor commercial tower in Cairo's Business District — combining Air Handling Units and Fan Coil Units across office floors, common areas, and specialised zones, all tied into a single building management system.
Beyond the sheer scale of conditioning 28 floors, the project called for precision clean-room zones within a standard commercial tower — meaning strict pressure and filtration control had to coexist with the flexible, floor-by-floor comfort cooling expected in a modern office building, without one compromising the other.
GTS specified energy-recovery AHUs to cut operating costs on continuously ventilated floors, paired with zoned FCU distribution for tenant-level comfort control. Every system was integrated into a smart BMS for centralised monitoring, with dedicated AHU configurations isolating the clean-room zones to their own pressure and filtration regime.
Tell us about your building and requirements — our engineering team will prepare an initial scope and indicative proposal within 48 hours, drawing on projects like this one.